





Skip To Content

10 Rounseville St

New Bedford, MA 02745
  • $544,000
  • STATUS: Active
  • MLS #: 73595063
Price Reduced
$544,000
  • 3
    BEDS
  • 0.52
    ACRES
  • 2
    BATHS
  • 0
    1/2 BATHS
  • 1,544
    SQFT
  • $352
    $/SQFT
Neighborhood:
Type:
Single-Family Home
Built:
1985
County:
Area:

School Ratings & Info

Listing courtesy of Athena Tetrault of RE/MAX Vantage.

Description

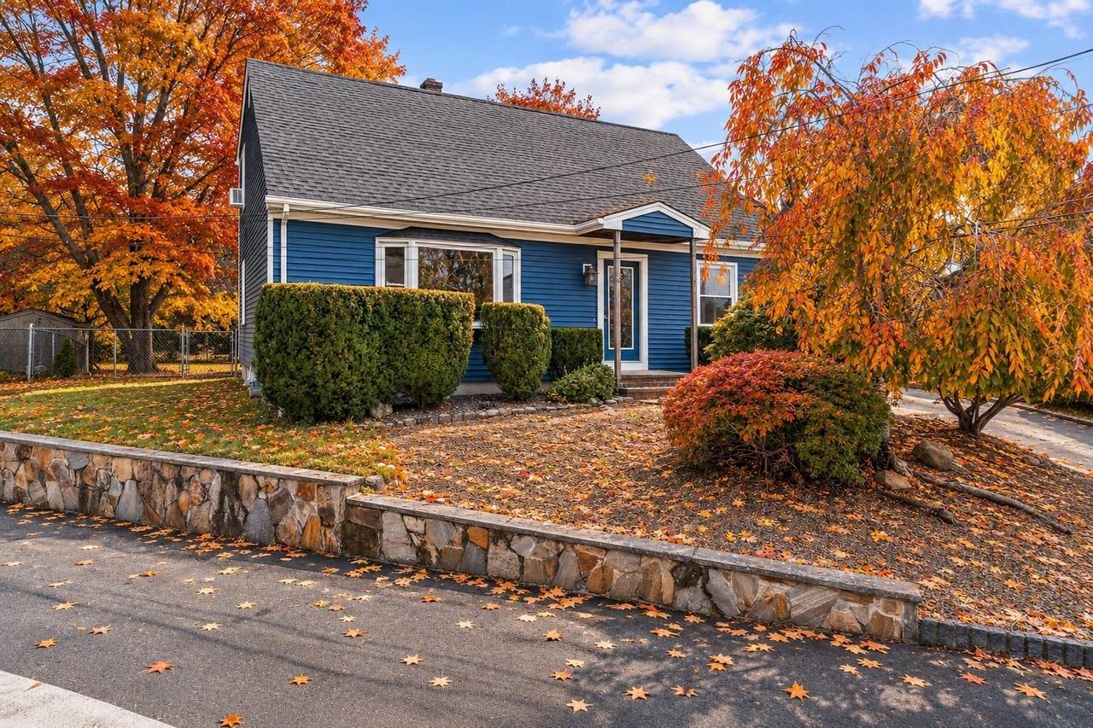
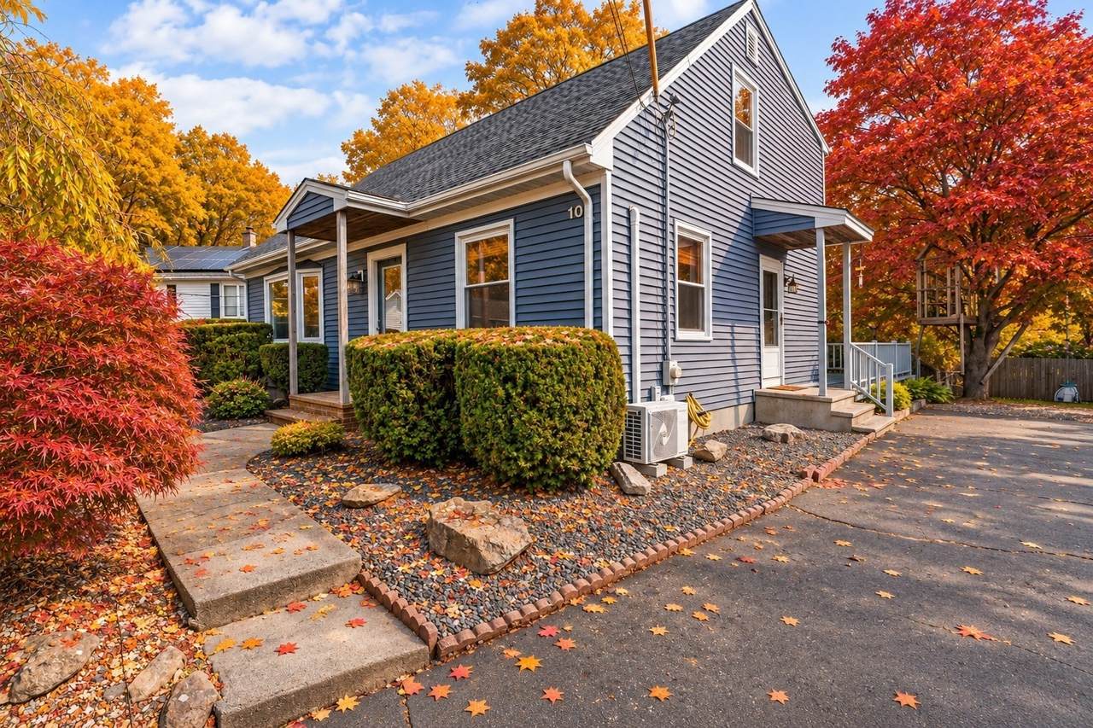
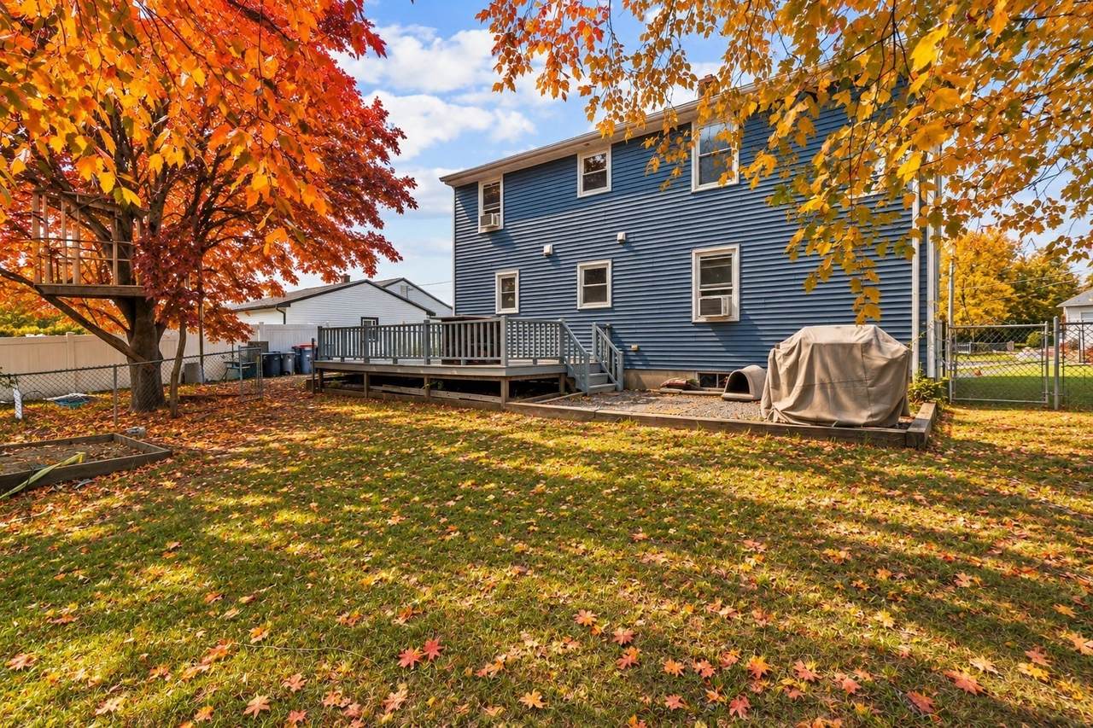
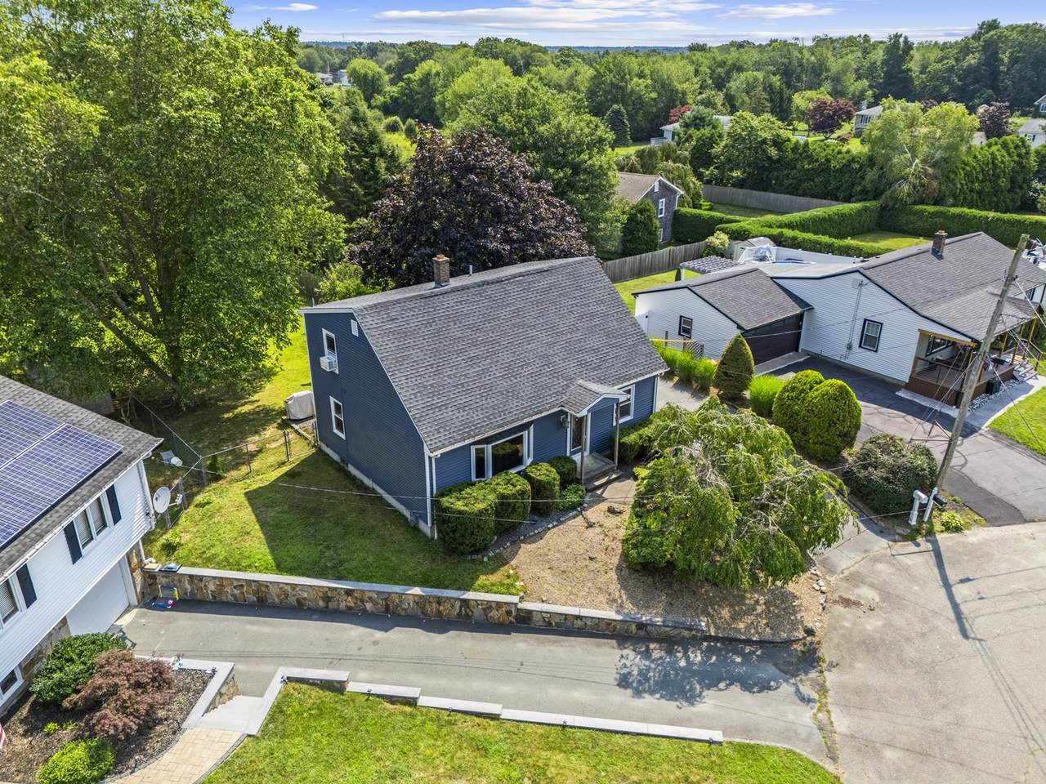
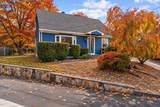
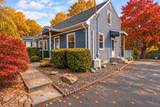
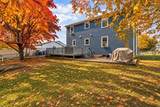
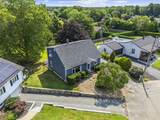
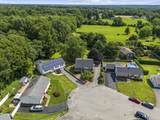
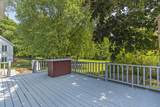
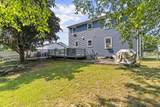
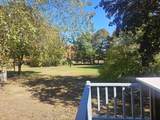
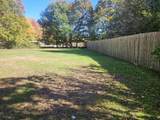
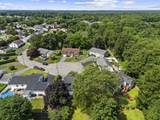
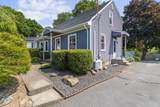
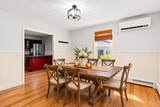
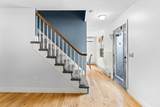
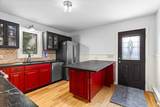
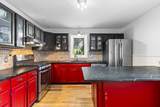
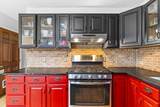
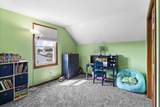
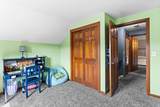
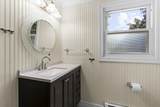
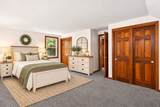
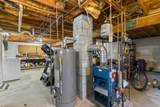
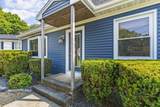
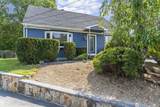
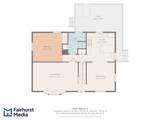
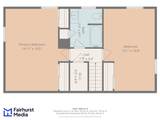
Update: Seller has secured suitable housing. Welcome to this charming, fully dormered Cape-style home, perfectly situated on a spacious 0.52-acre lot at the end of a cul-de-sac. Offering a wonderful combination of privacy and convenience, this property is just minutes from highway access, shopping, and everyday amenities. Numerous updates within the past five years include a gas boiler, vinyl siding, mini-split system, invisible fencing, upgraded electrical main line and panel, bedroom carpeting, and appliances. The main level features hardwood flooring throughout the kitchen, dining room, living room, and hallway, along with a bedroom and full bathroom. Upstairs, you’ll find two generously sized front-to-back bedrooms and an additional full bathroom. The dry basement with high ceilings offers excellent potential for future finished living space. Step outside to enjoy the large deck overlooking an expansive backyard, perfect for outdoor entertaining, recreation, or simply relaxing. A fantastic opportunity to enjoy space, comfort, and convenience in a desirable cul-de-sac setting! Some photos have been virtually staged.

Monthly Payment Calculator


The property listing data and information set forth herein were provided to MLS Property Information Network, Inc. from third party sources, including sellers, lessors and public records, and were compiled by MLS Property Information Network, Inc. The property listing data and information are for the personal, non commercial use of consumers having a good faith interest in purchasing or leasing listed properties of the type displayed to them and may not be used for any purpose other than to identify prospective properties which such consumers may have a good faith interest in purchasing or leasing. MLS Property Information Network, Inc. and its subscribers disclaim any and all representations and warranties as to the accuracy of the property listing data and information set forth herein. Data last updated 2026-11-18T00:03:46.98.
www.southshorerealestateliving.com/homes/183093695
Print Image

10 Rounseville St New Bedford, MA 02745

  • Price: $544,000
  • Status: Active
  • On Site: Days
  • MLS #: 73595063
3
Beds
2
Baths
0
½ Baths
0.52
Acres
1,544
SQFT
$352
$/SQFT
1985
Built
Neighborhood:
Far North
County:
Bristol
Area:
Far North
Property Description
Update: Seller has secured suitable housing. Welcome to this charming, fully dormered Cape-style home, perfectly situated on a spacious 0.52-acre lot at the end of a cul-de-sac. Offering a wonderful combination of privacy and convenience, this property is just minutes from highway access, shopping, and everyday amenities. Numerous updates within the past five years include a gas boiler, vinyl siding, mini-split system, invisible fencing, upgraded electrical main line and panel, bedroom carpeting, and appliances. The main level features hardwood flooring throughout the kitchen, dining room, living room, and hallway, along with a bedroom and full bathroom. Upstairs, you’ll find two generously sized front-to-back bedrooms and an additional full bathroom. The dry basement with high ceilings offers excellent potential for future finished living space. Step outside to enjoy the large deck overlooking an expansive backyard, perfect for outdoor entertaining, recreation, or simply relaxing. A fantastic opportunity to enjoy space, comfort, and convenience in a desirable cul-de-sac setting! Some photos have been virtually staged.
Exterior Features

Architectural Style Cape Color blue Covered Spaces 0 Exterior Features DeckStorage Garage YN No Open Parking YN Yes Parking Features Paved DriveOff Street Parking Total 3 Patio And Porch Features Deck Property Attached YN No Road Frontage Type Public Roof Shingle Spa YN No Waterfront YN No

Interior Features

Appliances RangeDishwasherRefrigeratorWasherDryer Basement FullInterior EntryBulkheadConcrete Bedroom2 Level Second Bedroom3 Level First Building Area Total 1544 Cooling Heat Pump Cooling YN Yes Cooling Zones 1 Dining Room Level First Fireplace YN No Fireplaces Total 0 Flooring WoodCarpet Foundation Area 936 Foundation Details Concrete Perimeter Heat Zones 2 Heating BaseboardNatural Gas Heating YN Yes Kitchen Level First Laundry Features In Basement Lead Paint Unknown Living Room Level First Master Bathroom Features No Master Bedroom Level Second Rooms Total 6

Property Features

Accessibility Features No Association YN No Community Features Public TransportationShoppingParkHighway AccessPublic School Disclosures Subject to suitable housing. New house is underagreement Electric Circuit Breakers100 Amp Service Home Warranty YN No Property Sub Type Single Family Residence Senior Community YN No Sewer Public Sewer Tax Annual Amount 5350 Tax Year 2025 Utilities for Gas Range Water Source Public Year Built Details Actual Year Round Yes Zoning RA

Listing information © 2026 MLS Property Information Network. All information is deemed reliable but should be independently verified.
Listing provided courtesy of Athena Tetrault of RE/MAX Vantage: 774-992-0297.


The property listing data and information set forth herein were provided to MLS Property Information Network, Inc. from third party sources, including sellers, lessors and public records, and were compiled by MLS Property Information Network, Inc. The property listing data and information are for the personal, non commercial use of consumers having a good faith interest in purchasing or leasing listed properties of the type displayed to them and may not be used for any purpose other than to identify prospective properties which such consumers may have a good faith interest in purchasing or leasing. MLS Property Information Network, Inc. and its subscribers disclaim any and all representations and warranties as to the accuracy of the property listing data and information set forth herein. Data last updated 2026-11-18T00:03:46.98.
 
https://bt-photos.global.ssl.fastly.net/mlspin/1280_boomver_2_73595063_2.jpg https://bt-photos.global.ssl.fastly.net/mlspin/1280_boomver_2_73595063_2.jpg https://bt-photos.global.ssl.fastly.net/mlspin/1280_boomver_2_73595063_2.jpg
Logo
Julie Walsh | Jack Conway
80 Front Street
Scituate MA, 02066
Listing courtesy of Athena Tetrault of RE/MAX Vantage.