Skip To Content

10 Malta St , #7

Hull, MA 02045
  • $445,000
  • STATUS: Contingent
  • MLS #: 73578113
Under Contract
UPDATED: 8 min ago
$445,000
  • 2
    BEDS
  • N/A
    ACRES
  • 2
    BATHS
  • 0
    1/2 BATHS
  • 996
    SQFT
  • $447
    $/SQFT
Type:
Condo
Built:
2013
County:

School Ratings & Info

Listing courtesy of Katie Norton of William Raveis R.E. & Home Services.

Description

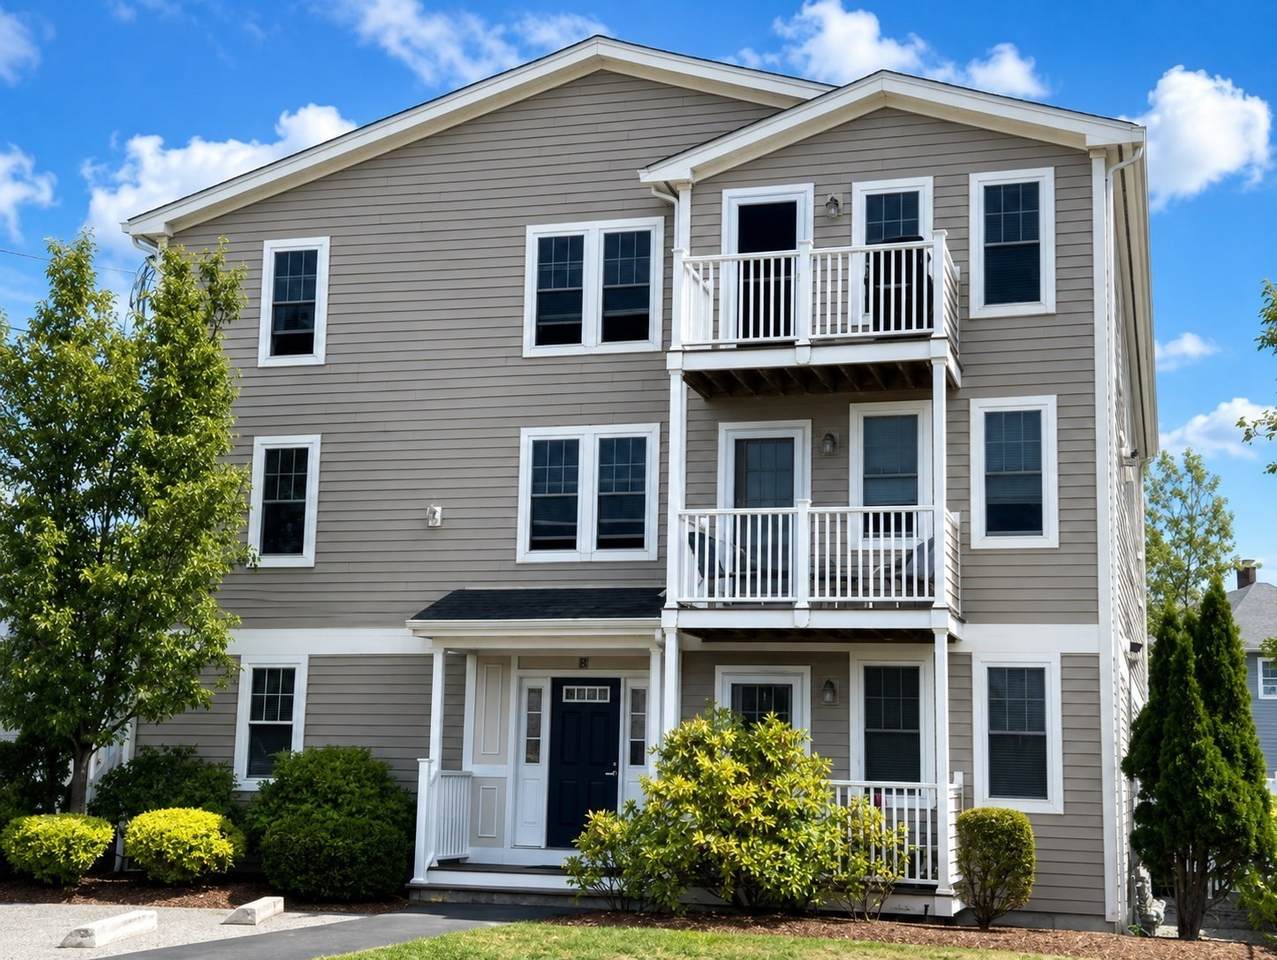
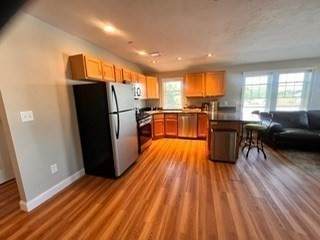
Just steps from the beach, this well-appointed 2-bedroom, 2-bath condo offers approximately 1,000 sq. ft. of comfortable coastal living in Hull. The open-concept floor plan creates a spacious, inviting feel with seamless flow between the living, dining, and kitchen areas. Two generously sized bedrooms and two full baths provide flexibility for both year-round living and weekend getaways. Enjoy easy access to the beach and all that Hull has to offer, including waterfront activities, dining, and local shops. An additional attic storage area provides convenient space for bikes, beach gear, and seasonal belongings. A fantastic opportunity to own a beachside home in a desirable coastal community.

Monthly Payment Calculator


The property listing data and information set forth herein were provided to MLS Property Information Network, Inc. from third party sources, including sellers, lessors and public records, and were compiled by MLS Property Information Network, Inc. The property listing data and information are for the personal, non commercial use of consumers having a good faith interest in purchasing or leasing listed properties of the type displayed to them and may not be used for any purpose other than to identify prospective properties which such consumers may have a good faith interest in purchasing or leasing. MLS Property Information Network, Inc. and its subscribers disclaim any and all representations and warranties as to the accuracy of the property listing data and information set forth herein. Data last updated 2026-10-17T08:05:42.223.
www.southshorerealestateliving.com/homes/181251015
Print Image

10 Malta St , #7 Hull, MA 02045

  • Price: $445,000
  • Status: Contingent
  • On Site: Days
  • Updated: 8 min ago
  • MLS #: 73578113
2
Beds
2
Baths
0
½ Baths
N/A
Acres
996
SQFT
$447
$/SQFT
2013
Built
County:
Plymouth
Property Description
Just steps from the beach, this well-appointed 2-bedroom, 2-bath condo offers approximately 1,000 sq. ft. of comfortable coastal living in Hull. The open-concept floor plan creates a spacious, inviting feel with seamless flow between the living, dining, and kitchen areas. Two generously sized bedrooms and two full baths provide flexibility for both year-round living and weekend getaways. Enjoy easy access to the beach and all that Hull has to offer, including waterfront activities, dining, and local shops. An additional attic storage area provides convenient space for bikes, beach gear, and seasonal belongings. A fantastic opportunity to own a beachside home in a desirable coastal community.
Exterior Features

Covered Spaces 0 Entry Level 3 Entry Location Unit Placement(Upper) Exterior Features Porch Garage YN No Parking Features CommonGuest Parking Total 2 Patio And Porch Features Porch Roof Shingle Spa YN No Structure Type Low-Rise Water View Features Ocean Waterfront Features Ocean1/10 to 3/10 To BeachBeach Ownership(Public) Waterfront YN No

Interior Features

Appliances RangeOvenDishwasherDisposalRefrigeratorFreezerWasherDryer Basement N Bedroom2 Features ClosetFlooring - Hardwood Bedroom2 Level Third Building Area Total 996 Cooling Central Air Cooling YN Yes Cooling Zones 1 Dining Room Features Flooring - HardwoodOpen Floorplan Dining Room Level Third Fireplace YN No Fireplaces Total 0 Flooring WoodTile Heat Zones 1 Heating Forced AirNatural Gas Heating YN Yes Kitchen Dimensions Length 16 Kitchen Dimensions Width 10.166666666 Kitchen Features ClosetFlooring - HardwoodDining AreaDryer Hookup - GasOpen FloorplanRecessed LightingWasher HookupGas StoveLighting - Overhead Kitchen Level Third Laundry Features In UnitGas Dryer HookupWasher Hookup Lead Paint None Living Room Dimensions Length 16 Living Room Dimensions Width 12 Living Room Features Ceiling Fan(s)ClosetFlooring - HardwoodBalcony - Exterior Living Room Level Third Master Bedroom Features Bathroom - FullCeiling Fan(s)Walk-In Closet(s)Flooring - HardwoodAttic Access Master Bedroom Level Third Rooms Total 4

Property Features

Association Fee 300 Association Fee Frequency Monthly Association Fee Includes WaterSewerInsurance Community Features Public TransportationParkPublic School Contingency Inspection Home Warranty YN No Pets Allowed Yes w/ Restrictions Property Sub Type Condominium Senior Community YN No Sewer Public Sewer Tax Annual Amount 4056 Tax Year 2026 Unit Building 7 Utilities for Gas Rangefor Gas DryerWasher Hookup Water Source Individual Meter Year Built Details Actual Zoning res

Listing information © 2026 MLS Property Information Network. All information is deemed reliable but should be independently verified.
Listing provided courtesy of Katie Norton of William Raveis R.E. & Home Services: 781-749-3007.


The property listing data and information set forth herein were provided to MLS Property Information Network, Inc. from third party sources, including sellers, lessors and public records, and were compiled by MLS Property Information Network, Inc. The property listing data and information are for the personal, non commercial use of consumers having a good faith interest in purchasing or leasing listed properties of the type displayed to them and may not be used for any purpose other than to identify prospective properties which such consumers may have a good faith interest in purchasing or leasing. MLS Property Information Network, Inc. and its subscribers disclaim any and all representations and warranties as to the accuracy of the property listing data and information set forth herein. Data last updated 2026-10-17T08:05:42.223.
 
https://bt-photos.global.ssl.fastly.net/mlspin/1280_boomver_1_73578113_2.jpg https://bt-photos.global.ssl.fastly.net/mlspin/1280_boomver_1_73578113_2.jpg https://bt-photos.global.ssl.fastly.net/mlspin/1280_boomver_1_73578113_2.jpg
Logo
Julie Walsh | Jack Conway
80 Front Street
Scituate MA, 02066
Listing courtesy of Katie Norton of William Raveis R.E. & Home Services.