



Skip To Content

1 Old Colony Rd

Hull, MA 02045
  • $1,250,000
  • STATUS: Contingent
  • MLS #: 73576698
Under Contract
UPDATED: 31 min ago
$1,250,000
  • 3
    BEDS
  • 0.1
    ACRES
  • 3
    BATHS
  • 1
    1/2 BATHS
  • 2,608
    SQFT
  • $479
    $/SQFT
Type:
Single-Family Home
Built:
2017
County:

School Information

Elementary School:
Middle School:
High School:
Listing courtesy of Kimberly Allard of Century 21 Professionals.

Description

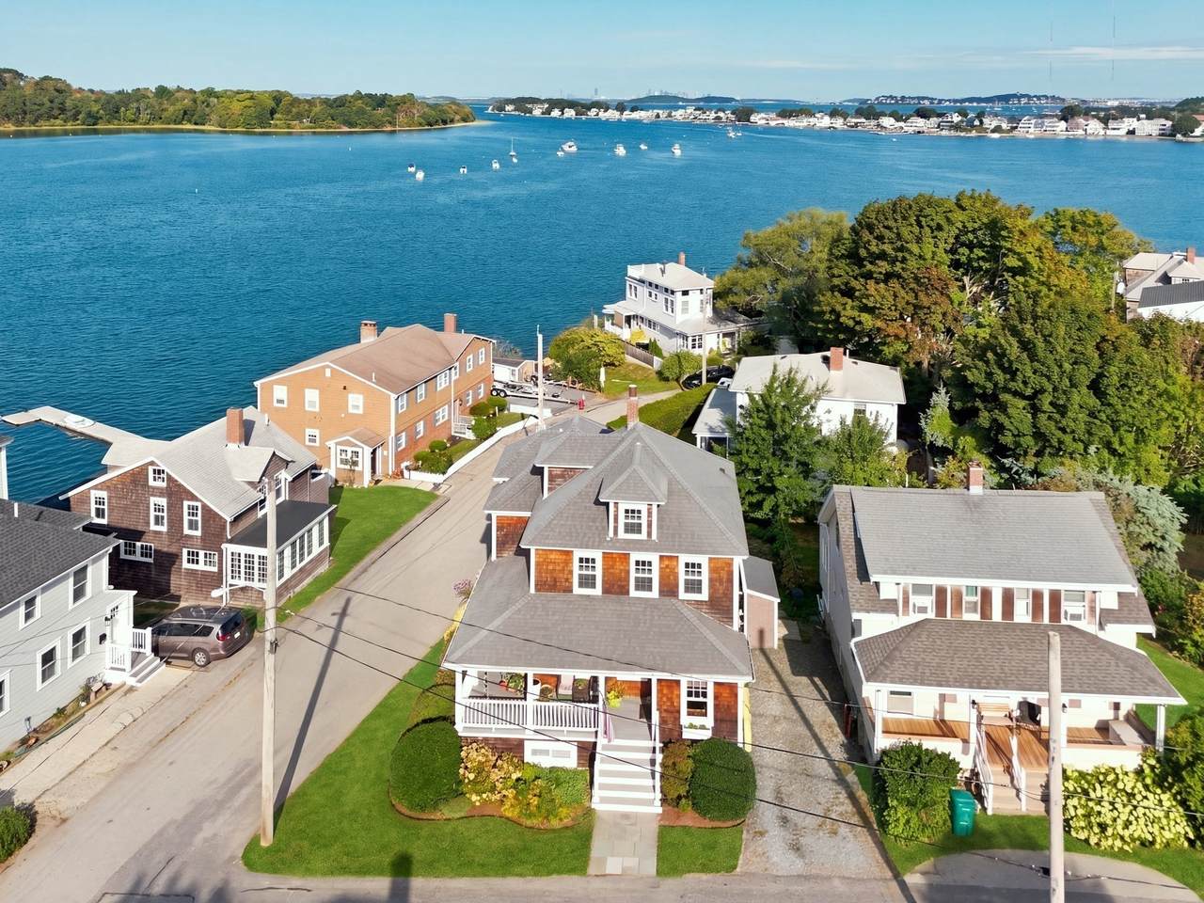
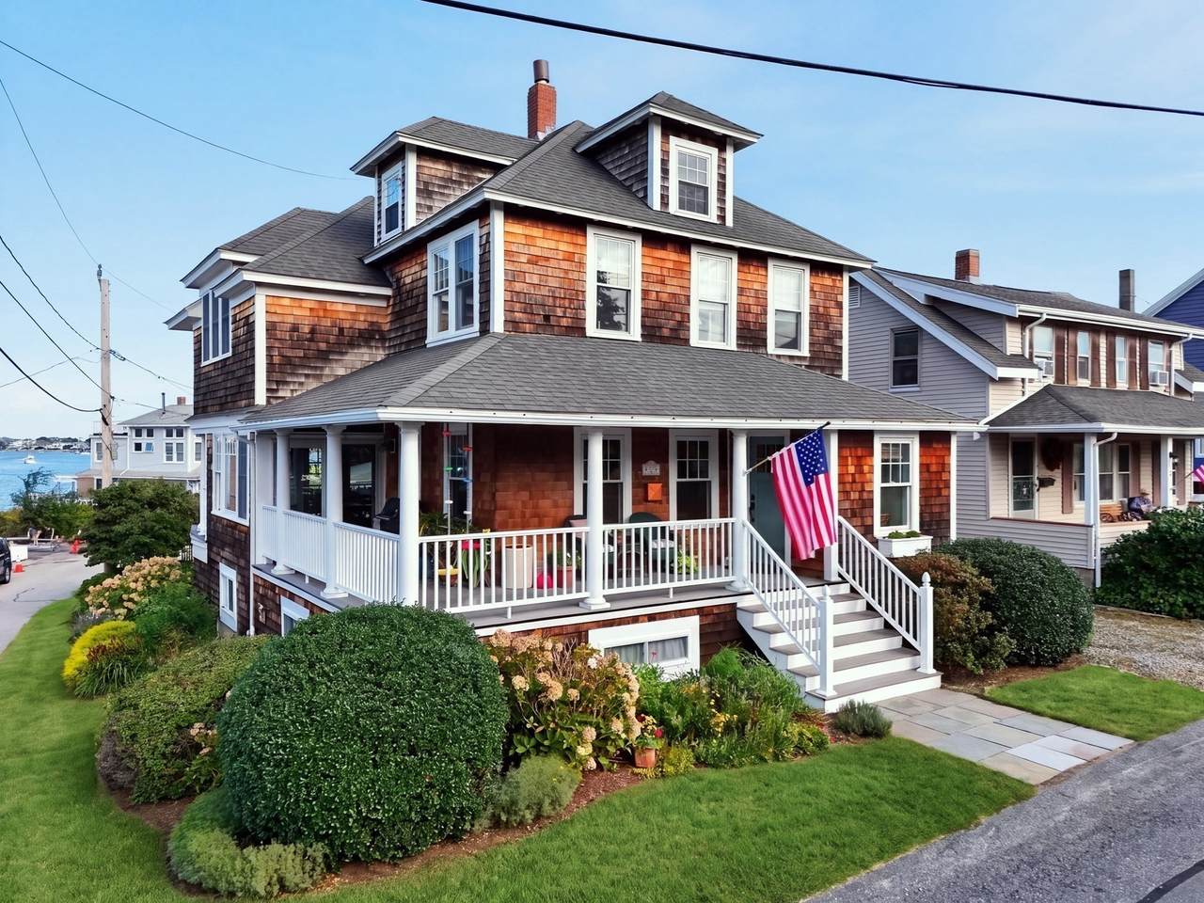
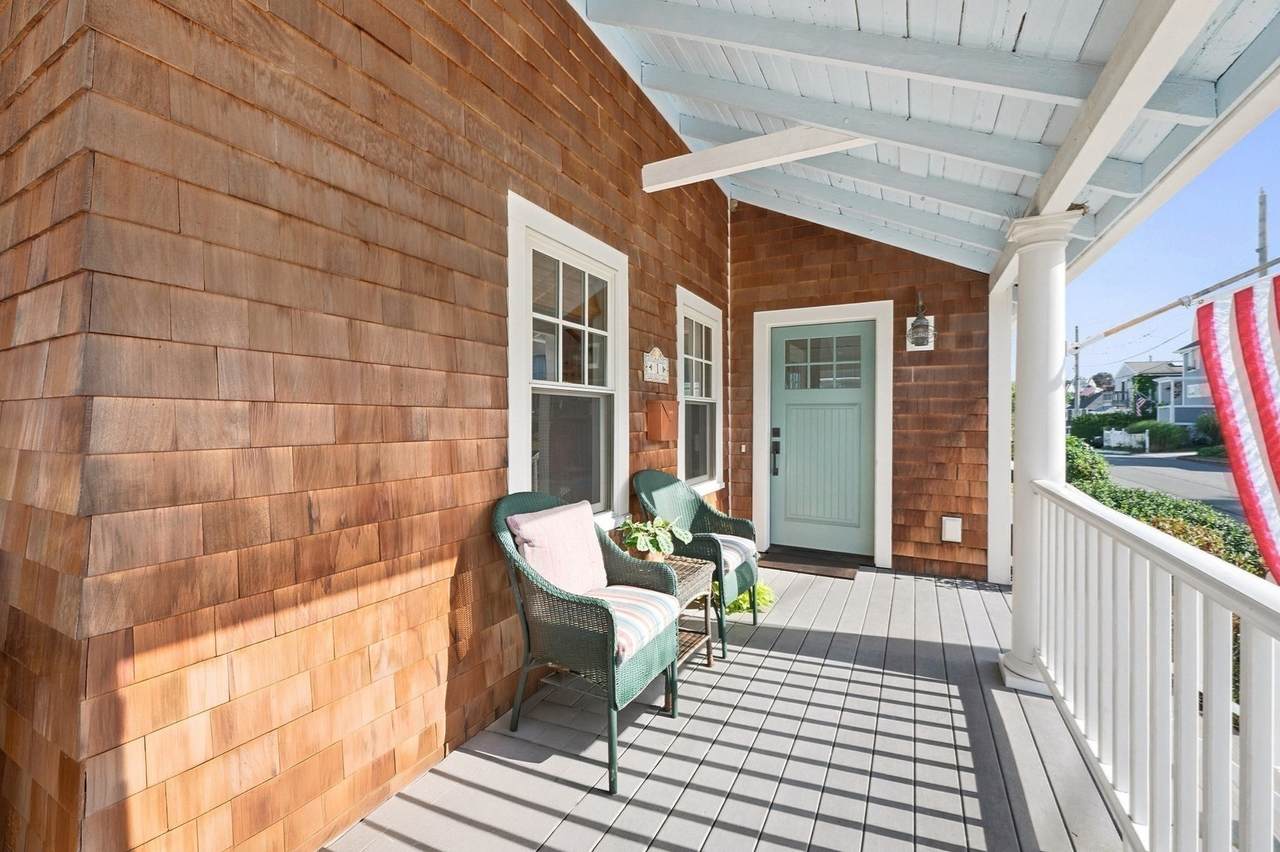
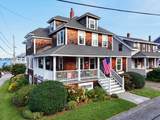
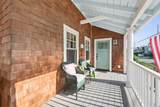
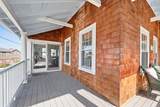
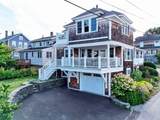
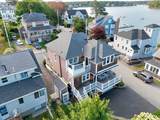
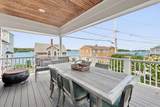
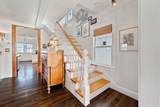
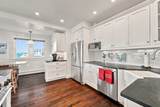
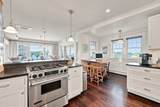
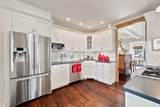
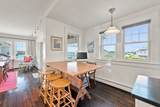
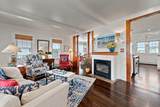
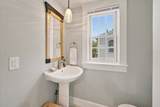
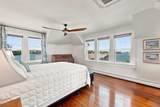
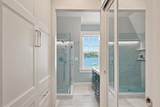
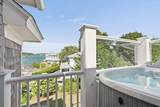
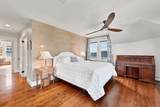
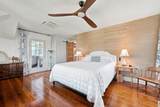
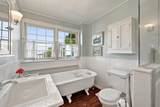
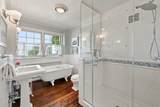
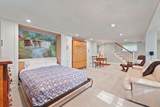
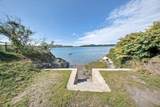
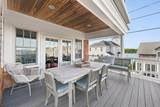
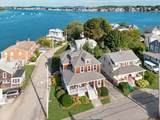
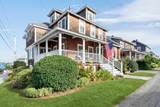
Experience exceptional coastal living in this beautifully renovated 3-bedroom, 3.5-bath Colonial offering 2,608 sq. ft. of finished living space, perfectly positioned on a scenic corner lot with sweeping panoramic bay views. Designed to embrace its spectacular seaside setting, this home blends classic New England coastal character with thoughtful updates and modern comfort throughout.The light-filled interior features hardwood floors, Andersen A-Series windows, 3-zone gas hot-water baseboard heat, 4 ductless mini-split A/C zones and a gas fireplace, creating a home equally comfortable in every season. Heated floors add an extra touch of luxury in the foyer, first-floor bath and primary en suite.The primary suite is a true private retreat, complete with a beautifully appointed en suite bath featuring heated floors and a luxurious shower. Step directly outside to your own composite deck and 2-person spa, where you can unwind while taking in gorgeous water views and refreshing coastal breezes.Multiple durable composite decks, a covered porch with motorized awning and outdoor entertaining areas extend the living space outdoors and provide inviting spots for morning coffee, summer dinners or simply watching the boats pass by. The corner lot also offers lawn and garden space, adding a wonderful balance of greenery to the coastal setting. The property features a porch, covered deck/patio, balcony, spa and garden area.The finished walk-out lower level with full bath provides valuable additional living space for guests, a family room, home office or recreation area, with direct interior, exterior and garage access. Storage is plentiful throughout, complemented by a heated 1-car garage, outdoor storage shed, two driveways ( one off Old Colony and garage and Driveway off Hampton Circle) and ample off-street parking. Enjoy the best of Hull with the ocean, marina, boating and kayaking nearby, plus convenient access to public transportation and the Boston commuter ferry. Whether entertaining on the decks, relaxing in the spa, enjoying the garden or simply taking in the panoramic bay views, 1 Old Colony Road offers an extraordinary opportunity to experience the Hull coastal lifestyle year-round. Showings by appointment only. Please see the Documents attached to the listing Including Architect's Plans, Instrument Survey , Property Amenities.

Monthly Payment Calculator


The property listing data and information set forth herein were provided to MLS Property Information Network, Inc. from third party sources, including sellers, lessors and public records, and were compiled by MLS Property Information Network, Inc. The property listing data and information are for the personal, non commercial use of consumers having a good faith interest in purchasing or leasing listed properties of the type displayed to them and may not be used for any purpose other than to identify prospective properties which such consumers may have a good faith interest in purchasing or leasing. MLS Property Information Network, Inc. and its subscribers disclaim any and all representations and warranties as to the accuracy of the property listing data and information set forth herein. Data last updated 2026-10-17T08:05:42.223.
www.southshorerealestateliving.com/homes/181168257
Print Image

1 Old Colony Rd Hull, MA 02045

  • Price: $1,250,000
  • Status: Contingent
  • On Site: Days
  • Updated: 31 min ago
  • MLS #: 73576698
3
Beds
3
Baths
1
½ Baths
0.1
Acres
2,608
SQFT
$479
$/SQFT
2017
Built
County:
Plymouth
Elementary School:
Lillian M. Jacobs School
Middle School:
Lillian M. Jacobs School
High School:
Hull High School
Property Description
Experience exceptional coastal living in this beautifully renovated 3-bedroom, 3.5-bath Colonial offering 2,608 sq. ft. of finished living space, perfectly positioned on a scenic corner lot with sweeping panoramic bay views. Designed to embrace its spectacular seaside setting, this home blends classic New England coastal character with thoughtful updates and modern comfort throughout.The light-filled interior features hardwood floors, Andersen A-Series windows, 3-zone gas hot-water baseboard heat, 4 ductless mini-split A/C zones and a gas fireplace, creating a home equally comfortable in every season. Heated floors add an extra touch of luxury in the foyer, first-floor bath and primary en suite.The primary suite is a true private retreat, complete with a beautifully appointed en suite bath featuring heated floors and a luxurious shower. Step directly outside to your own composite deck and 2-person spa, where you can unwind while taking in gorgeous water views and refreshing coastal breezes.Multiple durable composite decks, a covered porch with motorized awning and outdoor entertaining areas extend the living space outdoors and provide inviting spots for morning coffee, summer dinners or simply watching the boats pass by. The corner lot also offers lawn and garden space, adding a wonderful balance of greenery to the coastal setting. The property features a porch, covered deck/patio, balcony, spa and garden area.The finished walk-out lower level with full bath provides valuable additional living space for guests, a family room, home office or recreation area, with direct interior, exterior and garage access. Storage is plentiful throughout, complemented by a heated 1-car garage, outdoor storage shed, two driveways ( one off Old Colony and garage and Driveway off Hampton Circle) and ample off-street parking. Enjoy the best of Hull with the ocean, marina, boating and kayaking nearby, plus convenient access to public transportation and the Boston commuter ferry. Whether entertaining on the decks, relaxing in the spa, enjoying the garden or simply taking in the panoramic bay views, 1 Old Colony Road offers an extraordinary opportunity to experience the Hull coastal lifestyle year-round. Showings by appointment only. Please see the Documents attached to the listing Including Architect's Plans, Instrument Survey , Property Amenities.
Exterior Features

Architectural Style Colonial Attached Garage YN Yes Carport YN No Color Natural Construction Materials Frame Covered Spaces 1 Exterior Features PorchCovered Patio/DeckBalconyRain GuttersHot Tub/SpaGarden Frontage Length 140.00 Garage YN Yes Lot Features Corner Lot Open Parking YN Yes Parking Features UnderHeated GarageGarage Faces SideOff StreetStone/GravelPaved Parking Total 5 Patio And Porch Features PorchCovered Property Attached YN No Road Frontage Type Public Road Responsibility Public Maintained Road Roof Shingle Spa Features Private Spa YN Yes View Scenic View(s) View YN Yes Water View Features Bay Waterfront Features Ocean0 to 1/10 Mile To BeachBeach Ownership(Public) Waterfront YN No

Interior Features

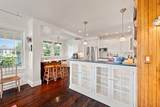
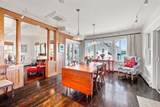
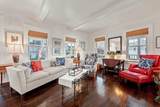
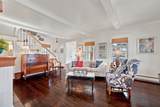
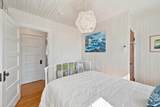
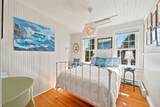
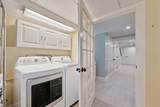
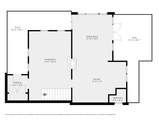
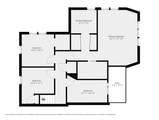
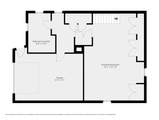
Appliances Gas Water HeaterWater HeaterRangeDishwasherMicrowaveRefrigeratorWasherDryer Basement FullFinishedWalk-Out AccessInterior EntryGarage Access Bedroom2 Dimensions Length 10.333333333 Bedroom2 Dimensions Width 10.25 Bedroom2 Features ClosetFlooring - HardwoodWindow(s) - PictureLighting - Overhead Bedroom2 Level Second Bedroom3 Dimensions Length 10.333333333 Bedroom3 Dimensions Width 11.583333333 Bedroom3 Features ClosetFlooring - HardwoodWindow(s) - PictureWainscotingLighting - Pendant Bedroom3 Level Second Building Area Total 2608 Cooling Ductless Cooling YN Yes Cooling Zones 4 Dining Room Dimensions Length 12.75 Dining Room Dimensions Width 14.75 Dining Room Features Flooring - HardwoodDeck - ExteriorExterior AccessOpen FloorplanSliderLighting - PendantLighting - Overhead Dining Room Level MainFirst Family Room Dimensions Length 19.166666666 Family Room Dimensions Width 27.833333333 Family Room Features Flooring - Wall to Wall CarpetCloset - Double Family Room Level Basement Fireplace Features Living Room Fireplace YN Yes Fireplaces Total 1 Flooring TileCarpetHardwood Foundation Details Concrete PerimeterGranite Heat Zones 3 Heating BaseboardNatural Gas Heating YN Yes Interior Features Bathroom - FullBathroom - Tiled With Shower StallLighting - PendantLighting - OverheadBathroomInternet Available - Broadband Kitchen Dimensions Length 17.25 Kitchen Dimensions Width 13 Kitchen Features Bathroom - HalfFlooring - HardwoodBreakfast Bar / NookOpen FloorplanRecessed LightingStainless Steel AppliancesWainscotingGas StovePeninsulaLighting - PendantLighting - Overhead Kitchen Level MainFirst Laundry Dimensions 8'8X12'6 Laundry Features Dryer Hookup - GasWasher HookupBathroom - FullElectric Dryer HookupGas Dryer HookupLighting - OverheadIn Basement Lead Paint Unknown Living Room Dimensions Length 13.5 Living Room Dimensions Width 22.166666666 Living Room Features Beamed CeilingsFlooring - HardwoodWainscoting Living Room Level MainFirst Master Bathroom Features Yes Master Bedroom Dimensions Length 22.583333333 Master Bedroom Dimensions Width 7.833333333 Master Bedroom Features Ceiling Fan(s)Walk-In Closet(s)Closet/Cabinets - Custom BuiltFlooring - HardwoodWindow(s) - Bay/Bow/BoxBalcony - ExteriorHot Tub / SpaExterior AccessRecessed Lighting Master Bedroom Level Second Rooms Total 6 Window Features Insulated Windows

Property Features

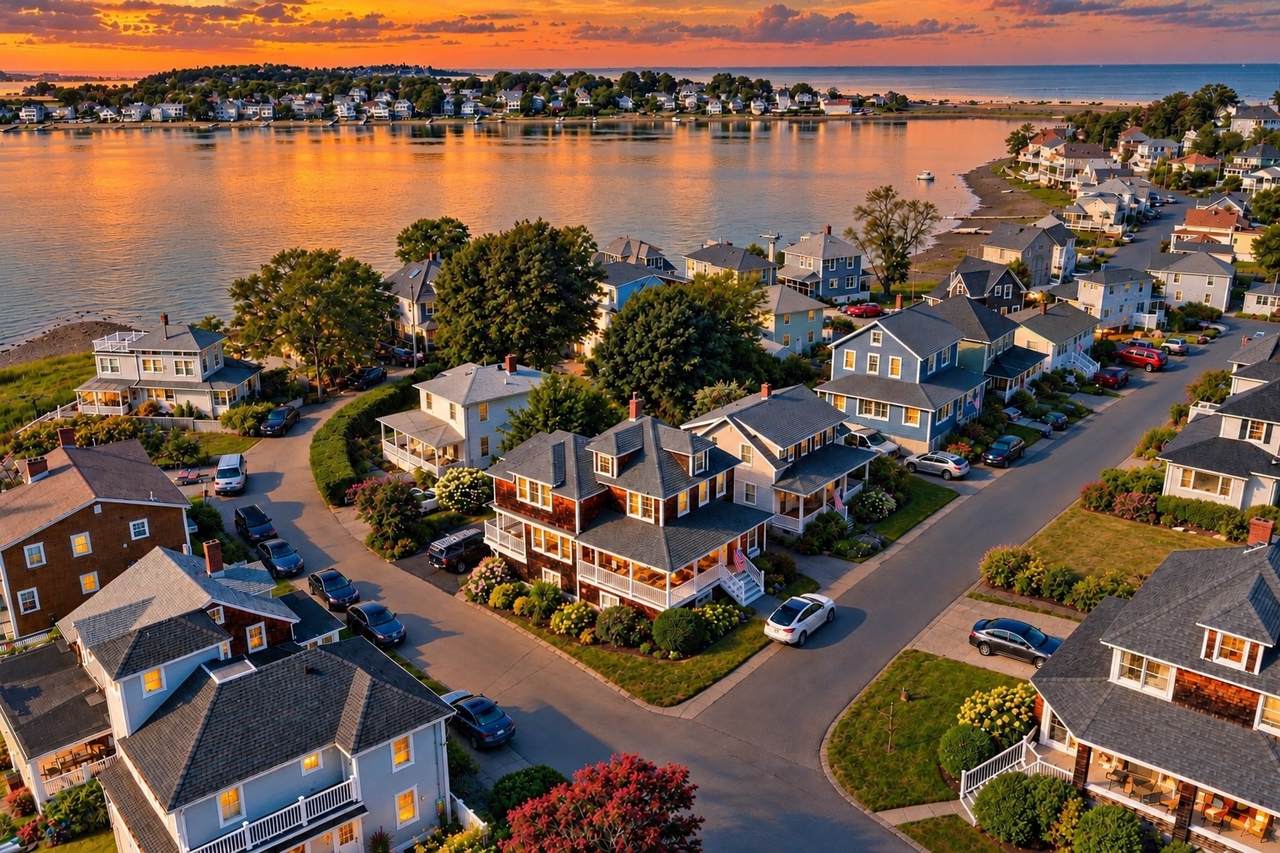
Accessibility Features No Association YN No Community Features Public TransportationTennis Court(s)ParkConservation AreaMarinaPublic School Contingency Pending P&S Disclosures No Flood Insurance Required (Per Seller). Extensive New Construction added in 2017 (see Architect's Plans). Fireplace is Gas with newer stainless insertBicycle Racks and Kayak Storage Straps will stayFirst Photo is AI-generated. Electric Circuit Breakers200+ Amp Service Exclusions Standalone FreezerEv Charging StationDust Collection System In Garage Are Not Staying Green Energy Efficient Thermostat Home Warranty YN No Property Sub Type Single Family Residence Senior Community YN No Sewer Public Sewer Tax Annual Amount 9948 Tax Year 2026 Utilities for Gas Rangefor Gas DryerWasher Hookup Water Source Public Year Built Details Renovated Since Year Round Yes Zoning SFA

Listing information © 2026 MLS Property Information Network. All information is deemed reliable but should be independently verified.
Listing provided courtesy of Kimberly Allard of Century 21 Professionals: 781-848-6062.


The property listing data and information set forth herein were provided to MLS Property Information Network, Inc. from third party sources, including sellers, lessors and public records, and were compiled by MLS Property Information Network, Inc. The property listing data and information are for the personal, non commercial use of consumers having a good faith interest in purchasing or leasing listed properties of the type displayed to them and may not be used for any purpose other than to identify prospective properties which such consumers may have a good faith interest in purchasing or leasing. MLS Property Information Network, Inc. and its subscribers disclaim any and all representations and warranties as to the accuracy of the property listing data and information set forth herein. Data last updated 2026-10-17T08:05:42.223.
 
https://bt-photos.global.ssl.fastly.net/mlspin/1280_boomver_1_73576698_2.jpg https://bt-photos.global.ssl.fastly.net/mlspin/1280_boomver_1_73576698_2.jpg https://bt-photos.global.ssl.fastly.net/mlspin/1280_boomver_1_73576698_2.jpg
Logo
Julie Walsh | Jack Conway
80 Front Street
Scituate MA, 02066
Listing courtesy of Kimberly Allard of Century 21 Professionals.