Skip To Content

1 Nevada Rd

Burlington, MA 01803
  • $1,738,000
  • STATUS: Active
  • MLS #: 73591910
Open House
$1,738,000
  • 5
    BEDS
  • 0.49
    ACRES
  • 5
    BATHS
  • 0
    1/2 BATHS
  • 4,250
    SQFT
  • $409
    $/SQFT
Neighborhood:
Type:
Single-Family Home
Built:
1961
County:

School Information

Elementary School:
Middle School:
High School:
Listing courtesy of Terri Deramo of William Raveis R.E. & Home Services.

Description

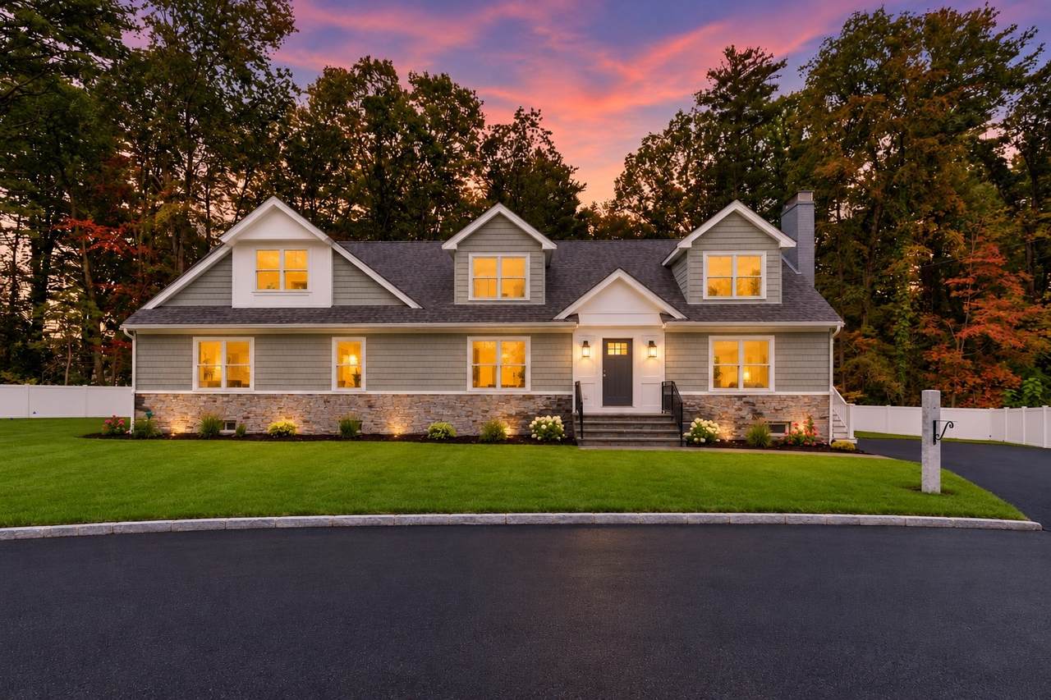
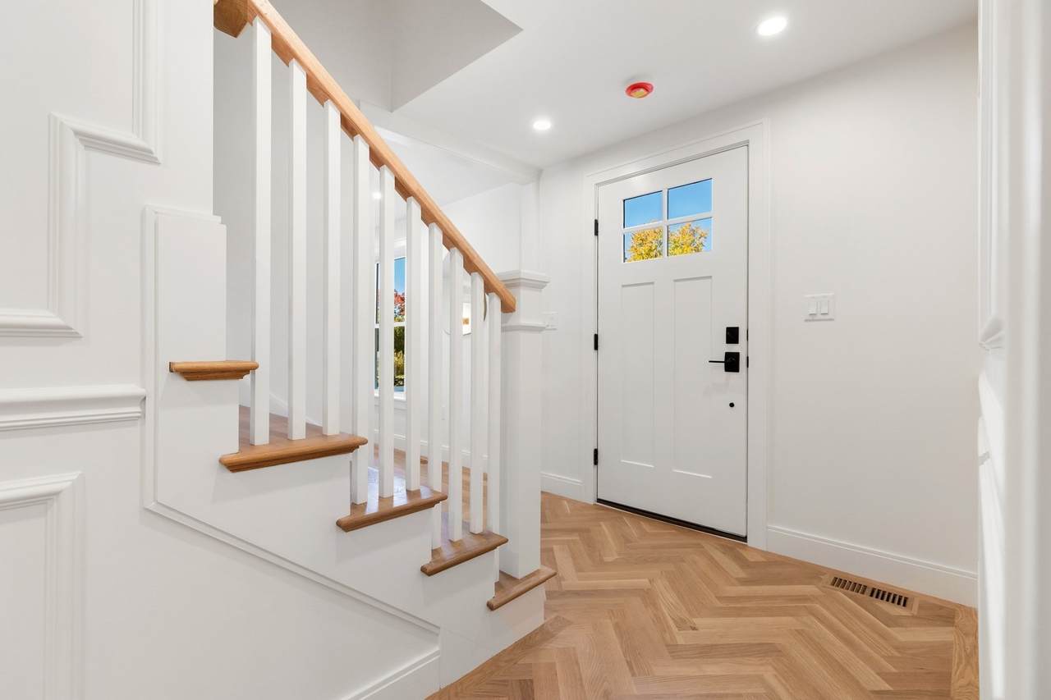
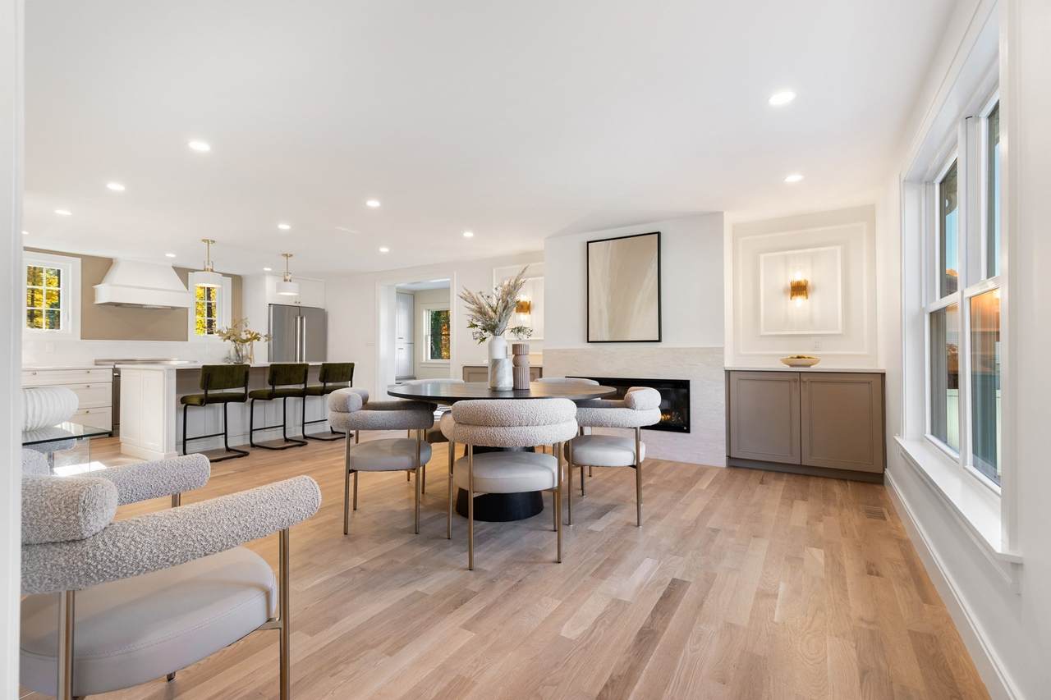
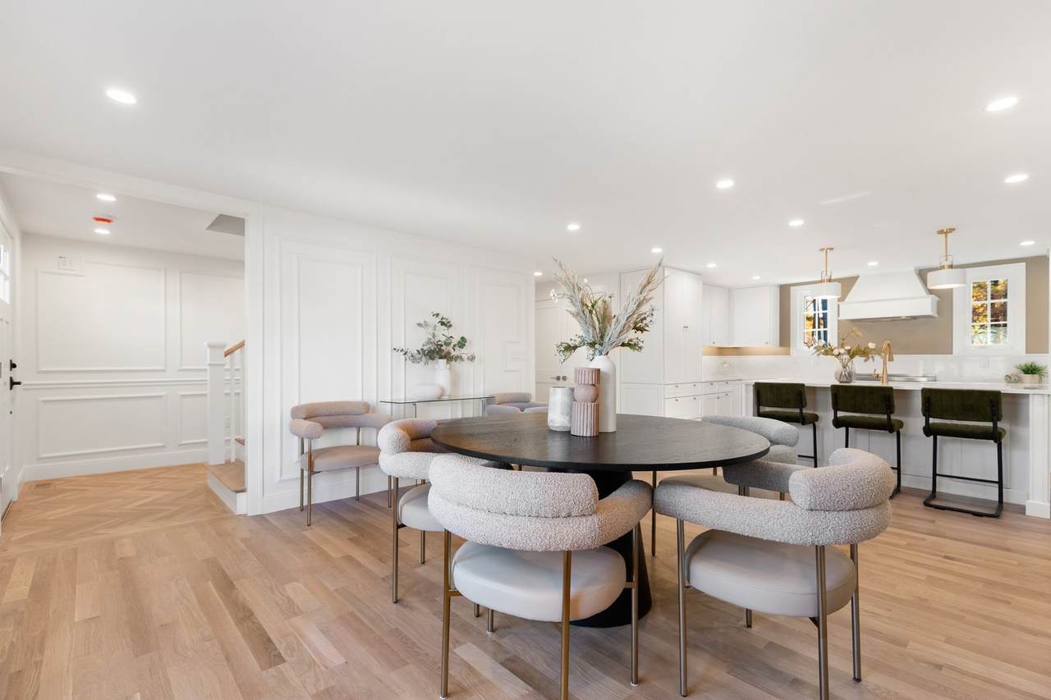
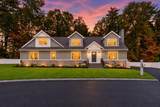
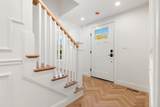
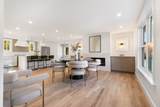
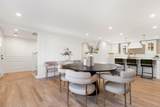
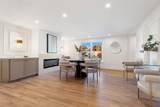
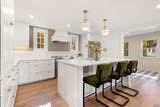
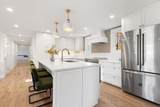
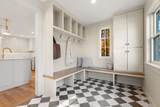
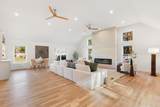
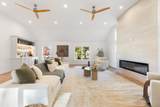
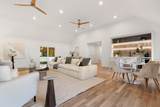
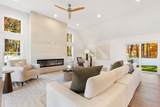
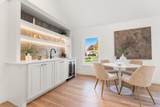
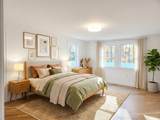
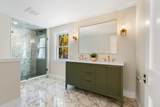
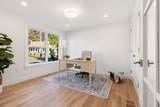
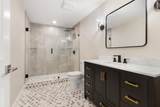
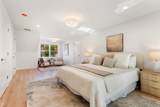
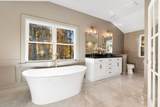
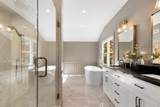
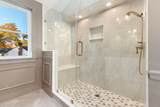
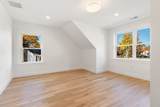
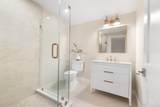
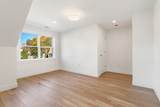
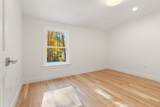
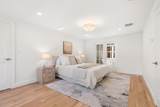
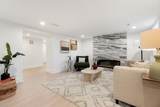
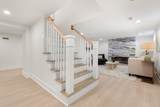
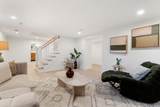
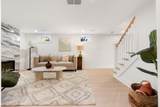
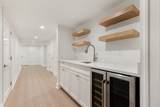
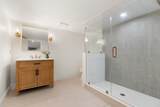
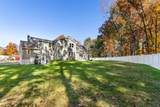
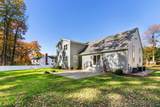
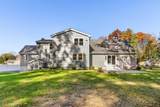
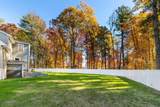
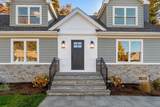
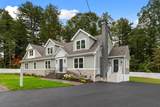
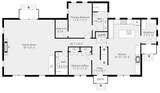
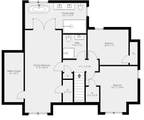
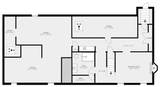
Expanded and completely reimagined through an extensive down-to-the-studs renovation, this extraordinary 5-bedroom, 5-bath residence is a stunning showcase of sophisticated design and exceptional craftsmanship. Two luxurious primary suites, one on the main level and another on the second floor, offer exceptional flexibility for multigenerational living. Luxury designer Kitchen open to fireplaced Dining Room and Mudroom with custom built-ins. Exceptional over-sized Family Room features vaulted 12 ft ceiling, a fireplace, wet bar and leads out to patio. First floor Primary suite overlooks private yard, plus Office/Bedroom and an additional Full Bath and Laundry complete the first floor. The second floor features a Second Primary suite and 2 additional Bedrooms plus Full Bath complete the second floor. The beautifully finished luxury lower level features floating flooring, fireplace, wet bar, Full Bath and 600 sf framed for gym provides additional versatile living space ideal for entertaining, recreation, or relaxation. Exquisite custom masonry, architectural millwork, beautiful hardwood flooring, high end stonework, including quartz and marble, new electrical, plumbing, walls, and premium designer finishes reflect the uncompromising quality. Nestled on ½ acre beautifully landscaped, level lot at the end of a cul-de-sac, this home offers a combination of luxury, elegance, and privacy. A rare opportunity for the most discerning buyer.

Monthly Payment Calculator


The property listing data and information set forth herein were provided to MLS Property Information Network, Inc. from third party sources, including sellers, lessors and public records, and were compiled by MLS Property Information Network, Inc. The property listing data and information are for the personal, non commercial use of consumers having a good faith interest in purchasing or leasing listed properties of the type displayed to them and may not be used for any purpose other than to identify prospective properties which such consumers may have a good faith interest in purchasing or leasing. MLS Property Information Network, Inc. and its subscribers disclaim any and all representations and warranties as to the accuracy of the property listing data and information set forth herein. Data last updated 2026-11-18T00:03:46.98.
www.southshorerealestateliving.com/homes/183141463
Print Image

1 Nevada Rd Burlington, MA 01803

  • Price: $1,738,000
  • Status: Active
  • On Site: Days
  • MLS #: 73591910
5
Beds
5
Baths
0
½ Baths
0.49
Acres
4,250
SQFT
$409
$/SQFT
1961
Built
Neighborhood:
Fox Hill
County:
Middlesex
Elementary School:
Pine Glen
Middle School:
Marshall Simonds
High School:
Burlington High School
Property Description
Expanded and completely reimagined through an extensive down-to-the-studs renovation, this extraordinary 5-bedroom, 5-bath residence is a stunning showcase of sophisticated design and exceptional craftsmanship. Two luxurious primary suites, one on the main level and another on the second floor, offer exceptional flexibility for multigenerational living. Luxury designer Kitchen open to fireplaced Dining Room and Mudroom with custom built-ins. Exceptional over-sized Family Room features vaulted 12 ft ceiling, a fireplace, wet bar and leads out to patio. First floor Primary suite overlooks private yard, plus Office/Bedroom and an additional Full Bath and Laundry complete the first floor. The second floor features a Second Primary suite and 2 additional Bedrooms plus Full Bath complete the second floor. The beautifully finished luxury lower level features floating flooring, fireplace, wet bar, Full Bath and 600 sf framed for gym provides additional versatile living space ideal for entertaining, recreation, or relaxation. Exquisite custom masonry, architectural millwork, beautiful hardwood flooring, high end stonework, including quartz and marble, new electrical, plumbing, walls, and premium designer finishes reflect the uncompromising quality. Nestled on ½ acre beautifully landscaped, level lot at the end of a cul-de-sac, this home offers a combination of luxury, elegance, and privacy. A rare opportunity for the most discerning buyer.
Exterior Features

Architectural Style Raised Ranch Color Sage Construction Materials Frame Covered Spaces 0 Exterior Features DeckPatioRain GuttersProfessional LandscapingSprinkler SystemFenced YardStone Wall Fencing Fenced Garage YN No Lot Features Cul-De-SacWoodedLevel Open Parking YN Yes Parking Features Paved DrivePaved Parking Total 6 Patio And Porch Features DeckPatio Property Attached YN No Road Frontage Type Public Roof Shingle Spa YN No Waterfront YN No

Interior Features

Appliances Water HeaterRangeDishwasherDisposalMicrowaveRefrigeratorENERGY STAR Qualified RefrigeratorENERGY STAR Qualified DishwasherRange Hood Basement FullFinishedPartially FinishedInterior EntrySump Pump Bedroom2 Dimensions Length 11 Bedroom2 Dimensions Width 11 Bedroom2 Features Closet/Cabinets - Custom BuiltFlooring - Hardwood Bedroom2 Level MainFirst Bedroom3 Dimensions Length 26 Bedroom3 Dimensions Width 11 Bedroom3 Features Walk-In Closet(s)Flooring - Stone/Ceramic TileFrench DoorsRecessed LightingLighting - SconceLighting - OverheadCloset - Double Bedroom3 Level Second Bedroom4 Dimensions Length 30 Bedroom4 Dimensions Width 11 Bedroom4 Features ClosetRecessed LightingLighting - Overhead Bedroom4 Level Second Bedroom5 Dimensions Length 14 Bedroom5 Dimensions Width 14 Bedroom5 Features ClosetRecessed LightingLighting - Overhead Bedroom5 Level Second Building Area Total 4250 Cooling Central Air Cooling YN Yes Cooling Zones 3 Dining Room Dimensions Length 27 Dining Room Dimensions Width 16 Dining Room Level First Door Features Insulated Doors Family Room Dimensions Length 27 Family Room Dimensions Width 25 Family Room Features Ceiling Fan(s)Vaulted Ceiling(s)Flooring - HardwoodBalcony / DeckWet BarCable HookupRecessed LightingSlider Family Room Level First Fireplace Features Family RoomKitchen Fireplace YN Yes Fireplaces Total 3 Flooring TileMarbleHardwoodStone / SlateFlooring - Stone/Ceramic TileFlooring - Vinyl Foundation Details Concrete Perimeter Heat Zones 3 Heating CentralPropaneFireplace Heating YN Yes Interior Features Closet/Cabinets - Custom BuiltRecessed LightingBathroom - Tiled With Shower StallBathroom - FullMud RoomBathroomDenWet BarWalk-up Attic Kitchen Dimensions Length 27 Kitchen Dimensions Width 16 Kitchen Features Flooring - HardwoodCountertops - Stone/Granite/SolidKitchen IslandOpen FloorplanRecessed LightingStainless Steel AppliancesBreezewayDecorative Molding Kitchen Level MainFirst Laundry Features First FloorElectric Dryer Hookup Lead Paint Unknown Main Level Bedrooms 2 Master Bathroom Features Yes Master Bedroom Dimensions Length 17 Master Bedroom Dimensions Width 15 Master Bedroom Features Bathroom - FullWalk-In Closet(s)Flooring - HardwoodRecessed Lighting Master Bedroom Level MainFirst Rooms Total 9 Window Features Insulated Windows

Property Features

Association YN No Community Features Public TransportationShoppingParkPublic School Disclosures Foundation from 1961. 2026 Complete Gut Renovation and Expansion for the remaining space. Front picture of home has been AI enhanced in picture. Listing agent is related to the seller. Green Energy Efficient Thermostat Home Warranty YN No Property Sub Type Single Family Residence Senior Community YN No Sewer Public Sewer Tax Annual Amount 999 Tax Year 2025 Utilities for Electric Ovenfor Electric Dryer Water Source Public Year Built Details Renovated SinceFinishedNever Occupied Zoning Res

Listing information © 2026 MLS Property Information Network. All information is deemed reliable but should be independently verified.
Listing provided courtesy of Terri Deramo of William Raveis R.E. & Home Services: 781-861-9600.


The property listing data and information set forth herein were provided to MLS Property Information Network, Inc. from third party sources, including sellers, lessors and public records, and were compiled by MLS Property Information Network, Inc. The property listing data and information are for the personal, non commercial use of consumers having a good faith interest in purchasing or leasing listed properties of the type displayed to them and may not be used for any purpose other than to identify prospective properties which such consumers may have a good faith interest in purchasing or leasing. MLS Property Information Network, Inc. and its subscribers disclaim any and all representations and warranties as to the accuracy of the property listing data and information set forth herein. Data last updated 2026-11-18T00:03:46.98.
 
https://bt-photos.global.ssl.fastly.net/mlspin/1280_boomver_3_73591910_2.jpg https://bt-photos.global.ssl.fastly.net/mlspin/1280_boomver_3_73591910_2.jpg https://bt-photos.global.ssl.fastly.net/mlspin/1280_boomver_3_73591910_2.jpg
Logo
Julie Walsh | Jack Conway
80 Front Street
Scituate MA, 02066
Listing courtesy of Terri Deramo of William Raveis R.E. & Home Services.